6617 W MISSION Lane
Mobile Home $ 290,000

6617 W MISSION Lane

Glendale, AZ 85302

  • 2 Beds
  • 2 Baths
    Full Baths: 2
  • 1,104 SqFt
  • 6,024 Lot Size
  • 1972 Year Built
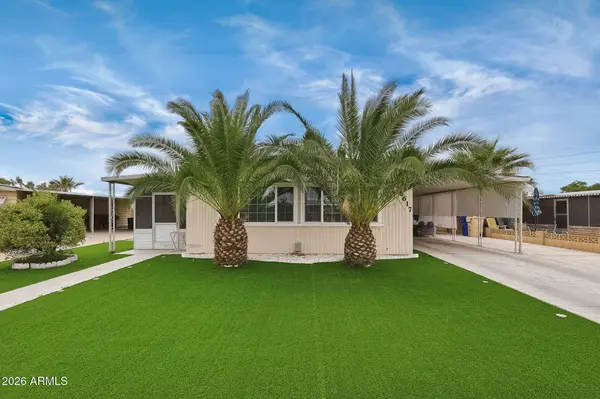
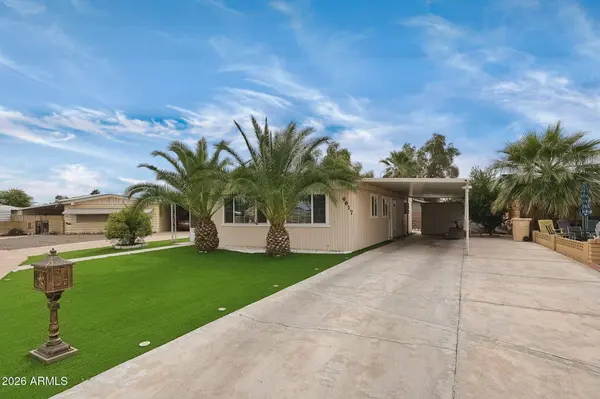
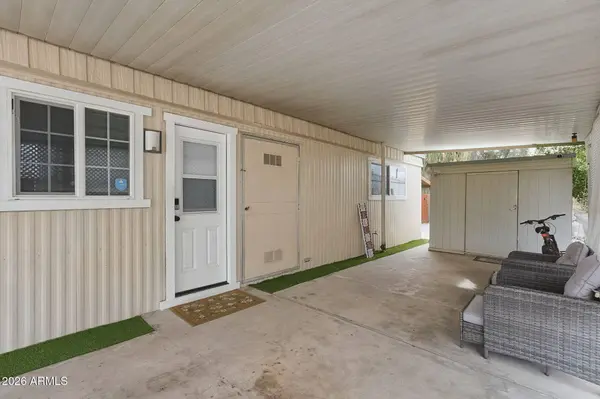
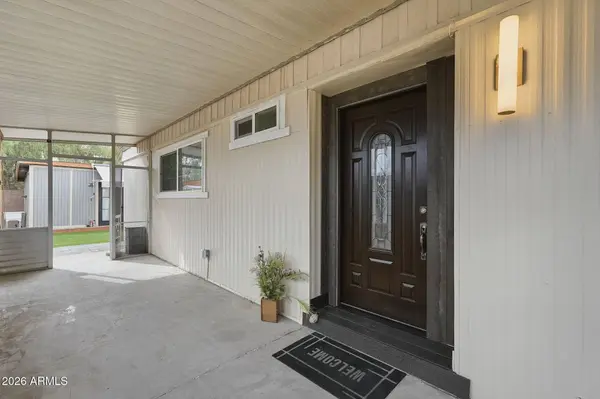
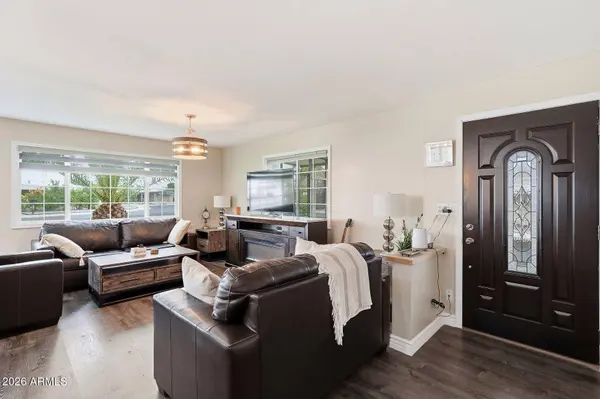
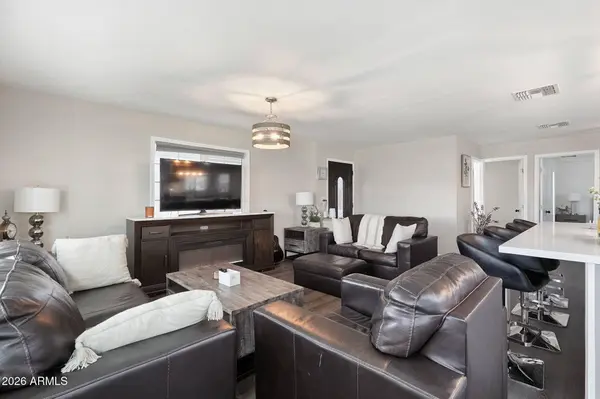
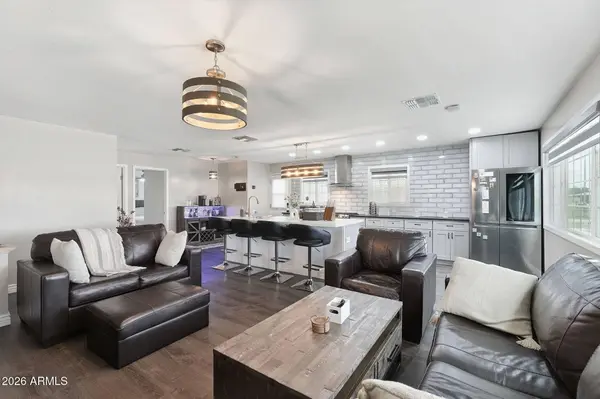
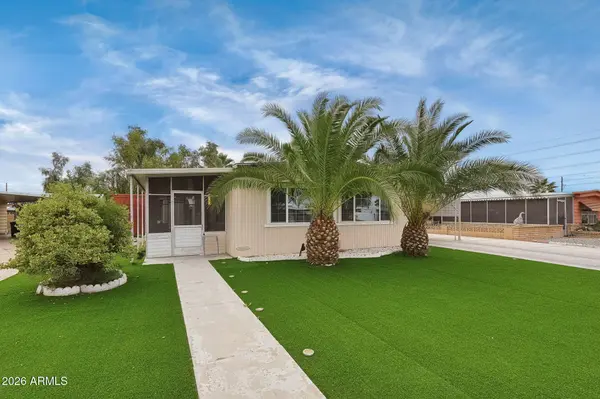
A COMPLETE TRANSFORMATION YOU HAVE TO SEE TO BELIEVE! Discover this beautifully reimagined home where modern luxury, exceptional craftsmanship, and thoughtful upgrades come together to create something truly special! Completely renovated inside and out, this stunning property offers the perfect blend of contemporary style, comfort, and low-maintenance Arizona living. Impressive curb appeal welcomes you with mature palm trees, lush artificial turf, and an expansive covered carport. Step inside to a beautifully redesigned open-concept floor plan featuring rich wood-look flooring, contemporary lighting, and spacious living areas ideal for everyday comfort and entertaining. The gorgeous remodeled kitchen is a true showstopper, featuring an oversized island with breakfast bar seating, beautiful beautiful countertops, farmhouse sink, stainless steel appliances, gas range with modern vent hood, stylish cabinetry, and subway tile backsplash. The inviting primary bedroom offers a relaxing retreat with updated finishes, ceiling fan, and generous closet space, while the beautifully renovated bathroom showcases a modern vanity and updated fixtures. Additional interior highlights include a custom beverage and entertainment bar with accent lighting and wine storage. MAJOR UPGRADES INCLUDE A NEW A/C SYSTEM AND NEW WATER HEATER! Step outside to your own private backyard oasis featuring lush artificial turf, an expansive decorative paver patio, custom wood privacy fencing, and multiple areas for outdoor entertaining. A standout feature is the SEPARATE WORKSHOP, offering incredible versatility for hobbies, DIY projects, a creative studio, or additional storage. Complete with windows, an attractive exterior, and a covered entry awning, this functional space adds tremendous value and flexibility. Enjoy the convenience of an attached covered carport, additional driveway parking, and beautifully landscaped grounds designed for easy maintenance. With its extensive renovations, impressive upgrades, separate workshop, and inviting indoor-outdoor living spaces, this exceptional property is ready to welcome its next owner. DON'T MISS THIS INCREDIBLE OPPORTUNITY!
Listed by My Home Group Real Estate

PROPERTY DETAIL

  • Key Details

    Property Type Mobile Home

    Sub Type Mfg/Mobile Housing

    Listing Status Active

    Purchase Type For Sale

    Square Footage 1, 104 sqft

    Price per Sqft $262

    Subdivision Royal Shadows

    MLS Listing ID 7106463

    Style Other, See Remarks

    Bedrooms 2

    Full Baths 2

    HOA Fees $16/mo

    HOA Y/N Yes

    Year Built 1972

    Annual Tax Amount $493

    Tax Year 2025

    Lot Size 6,024 Sqft

    Acres 0.14

    Property Sub-Type Mfg/Mobile Housing

    Source Arizona Regional Multiple Listing Service (ARMLS)

  • Location

    State AZ

    County Maricopa

    Community Royal Shadows

    Area Maricopa

    Direction Olive to 67th Ave, North to Sunnyslope, East to 66th Dr, South to Mission, East to Property.

  • Rooms

    Other Rooms Separate Workshop

    Master Bathroom true

    Den/Bedroom Plus 2

    Separate Den/Office N

  • Building

    Lot Description East/West Exposure, Synthetic Grass Frnt, Synthetic Grass Back

    Story 1

    Builder Name Unknown

    Sewer Public Sewer, See Remarks

    Water Public

    Architectural Style Other, See Remarks

    Structure Type Other,Storage

    New Construction No

  • Interior

    Interior Features Quartz Countertops, High Speed Internet, See Remarks, Eat-in Kitchen, Breakfast Bar, Full Bth Master Bdrm

    Heating Natural Gas, Ceiling

    Cooling Central Air, Ceiling Fan(s), Programmable Thmstat, See Remarks

    Flooring Other, Laminate

    Fireplace No

    Window Features Dual Pane

    Appliance Dishwasher, Gas Range

    SPA None

    Laundry See Remarks, Wshr/Dry HookUp Only

  • Exterior

    Exterior Feature Other, Storage

    Carport Spaces 2

    Fence Back Yard, See Remarks, Wood

    Community Features Pool, Community Spa Htd

    Utilities Available See Remarks

    Roof Type See Remarks,Tile

    Private Pool No

  • Schools

    Elementary Schools Peoria Elementary School

    Middle Schools Sahuaro Ranch Elementary School

    High Schools Peoria High School

    School District Peoria Unified School District

  • Others

    HOA Name Royal Shadows

    HOA Fee Include Maintenance Grounds,Other (See Remarks)

    Senior Community No

    Tax ID 143-12-113

    Ownership Fee Simple

    Acceptable Financing VA Loan, Cash, Conventional, 1031 Exchange, FHA

    Horse Property N

    Disclosures Other (See Remarks), Seller Discl Avail

    Possession Close Of Escrow

    Listing Terms VA Loan, Cash, Conventional, 1031 Exchange, FHA

SIMILAR HOMES FOR SALE

Check for similar Mobile Homes at price around $290,000 in Glendale,AZ

CONTACT

Tony Vejar
Tony Vejar

GET IN TOUCH

Your Full Name
Your Phone Number*
Write Your Message

By checking this box, I agree to receive transactional and informational SMS communications, including appointment reminders, property updates, and account notifications from Vejar PLLC DBA My Home Group. Message frequency varies. Message and data rates may apply. Reply HELP for help or STOP to opt out.